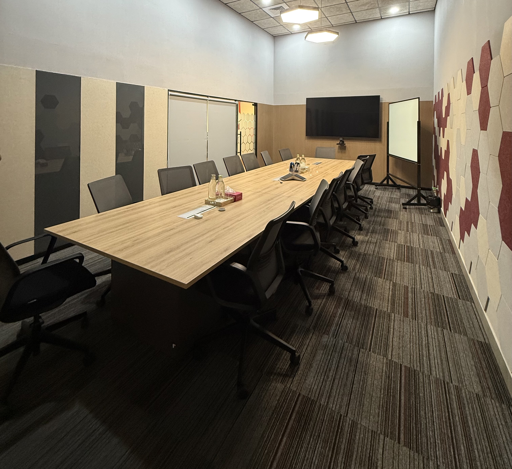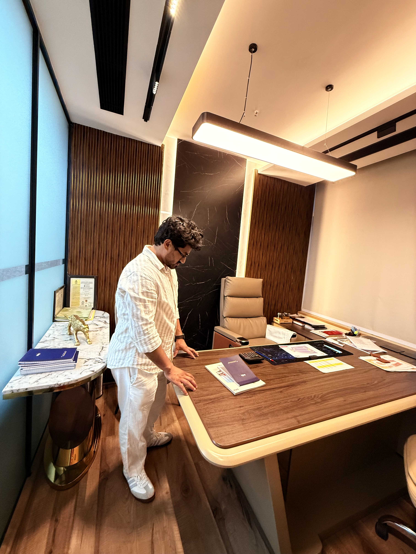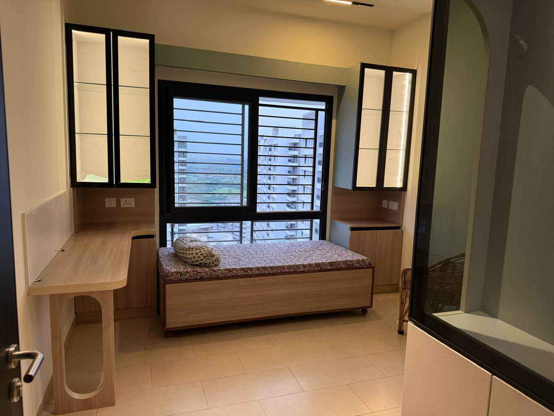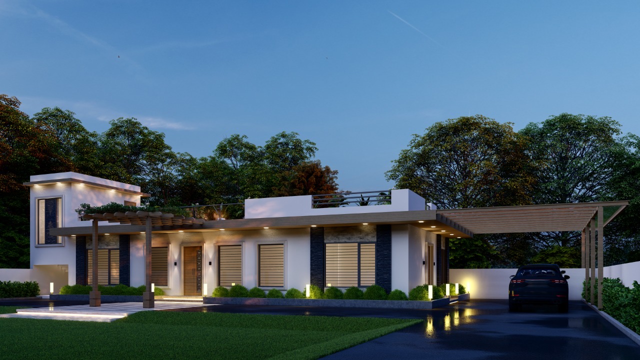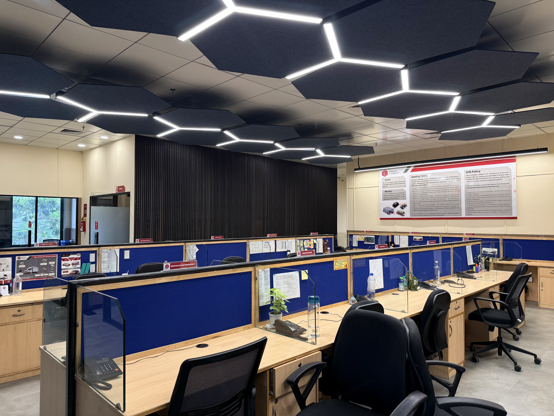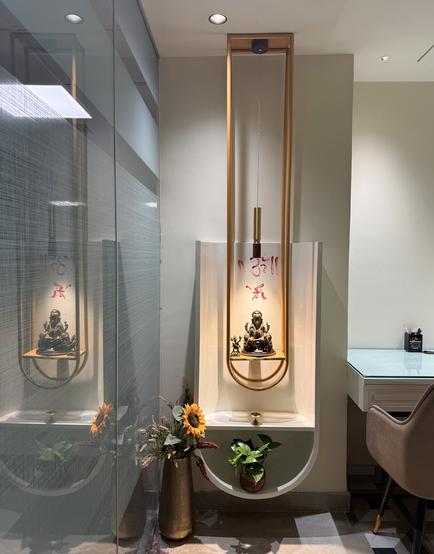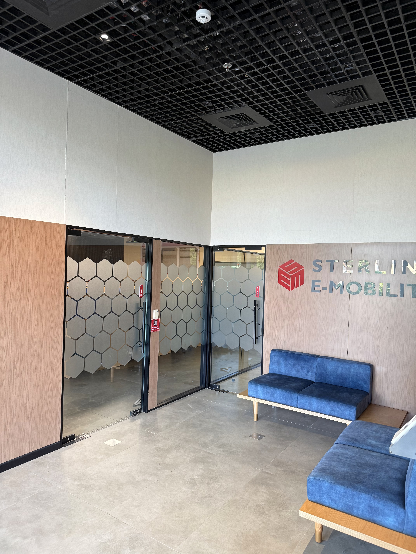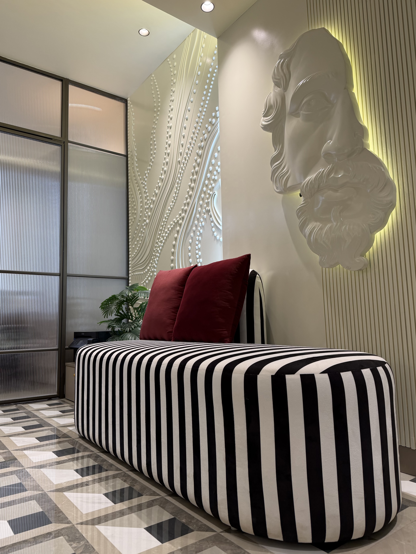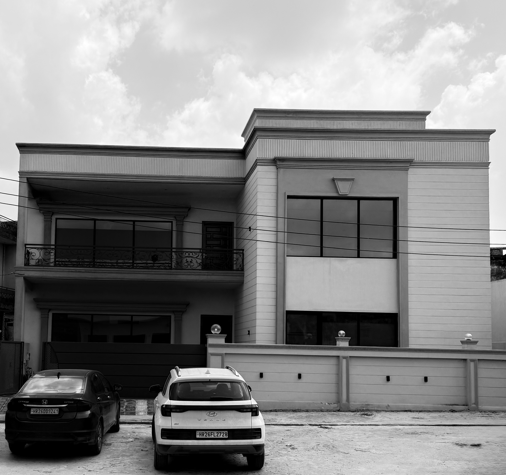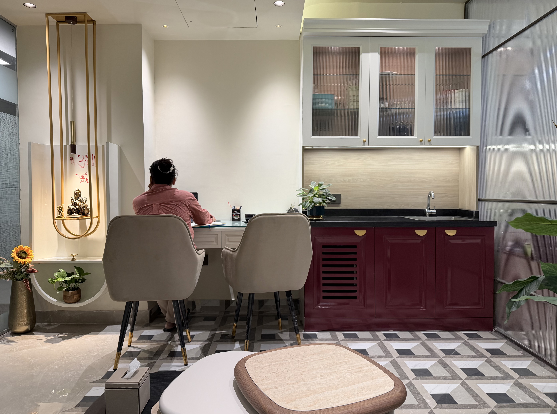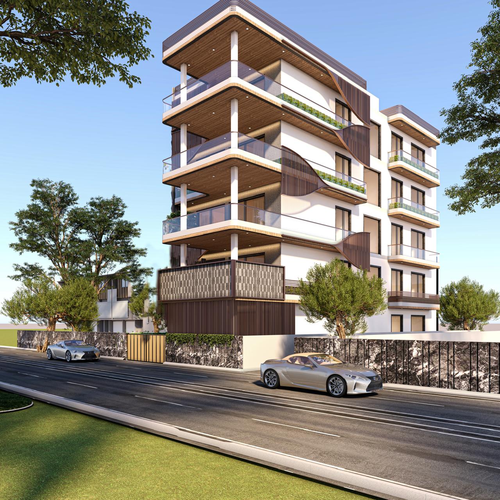
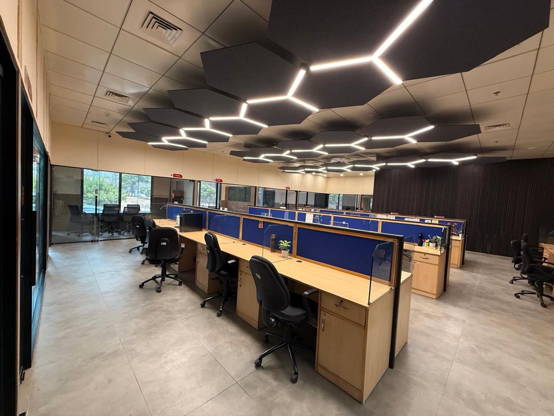
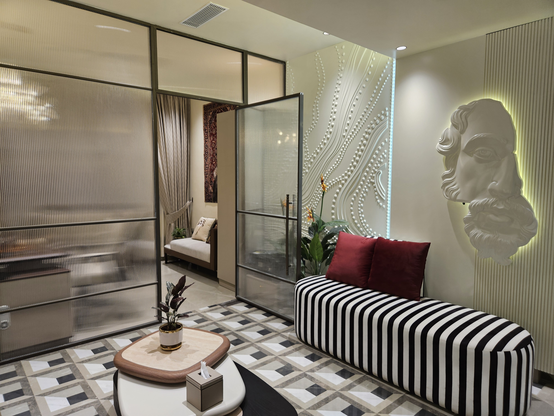
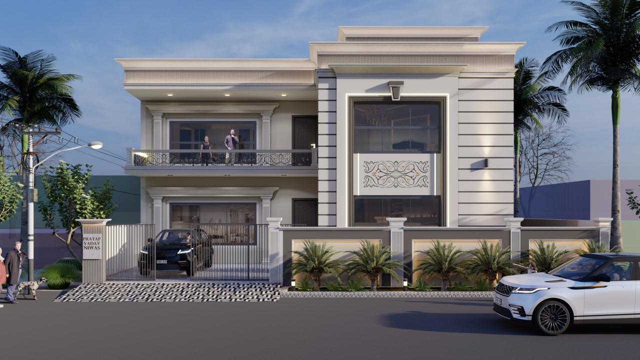
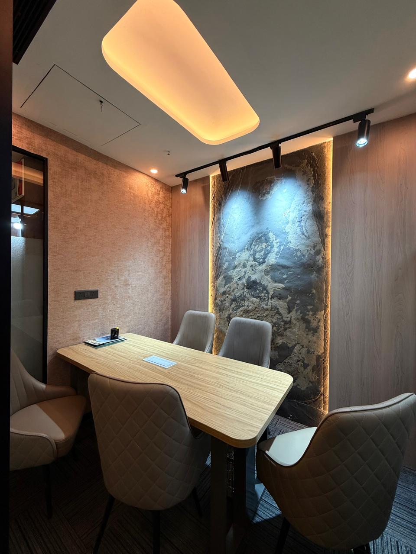

Architecture & Design

Where

Vision Becomes
Reality


Architectural design studio crafting
spaces that inspire and endure.

Explore Portfolio→
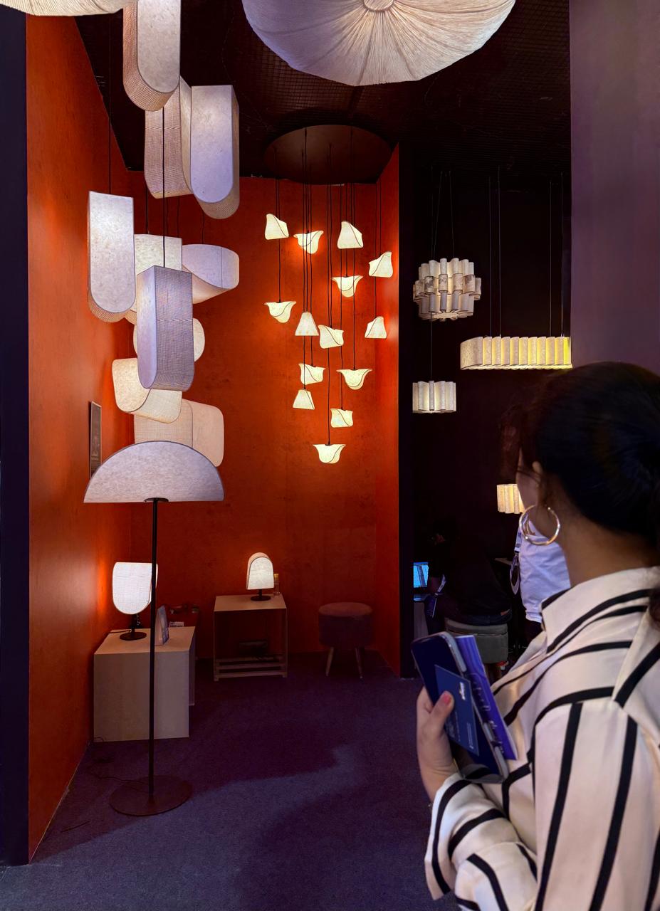
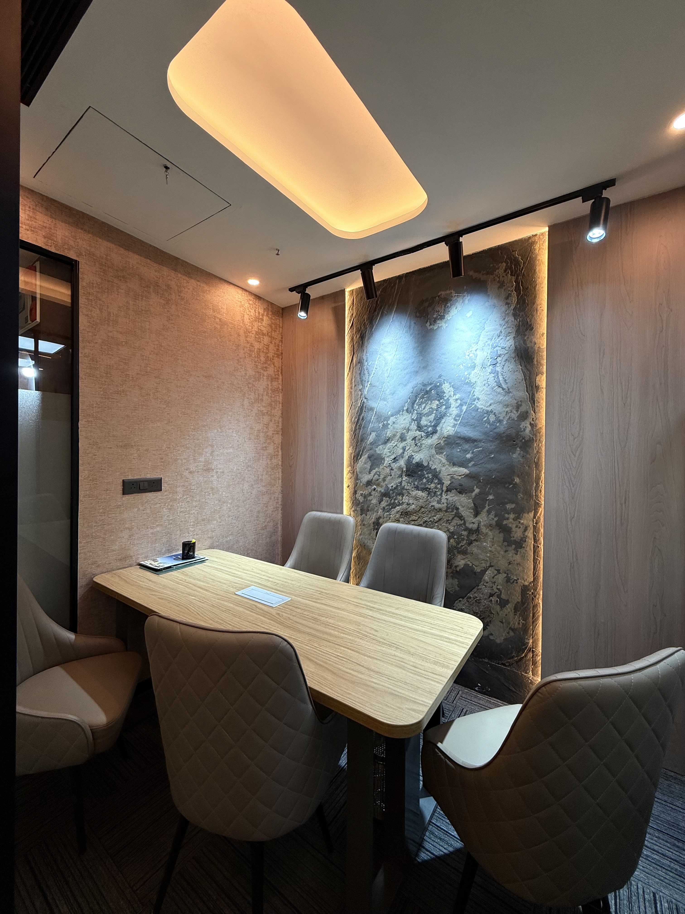

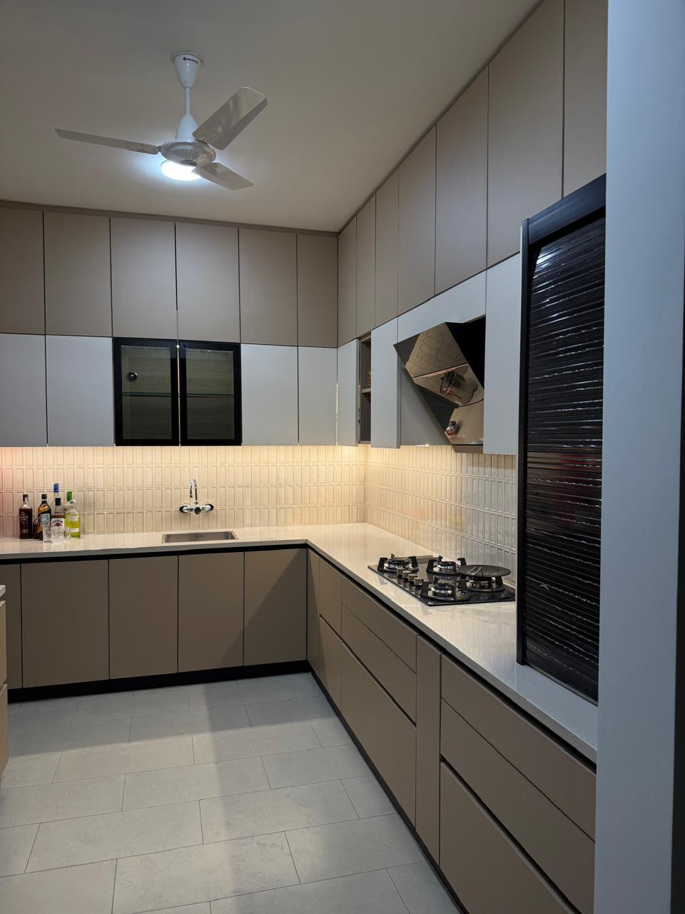
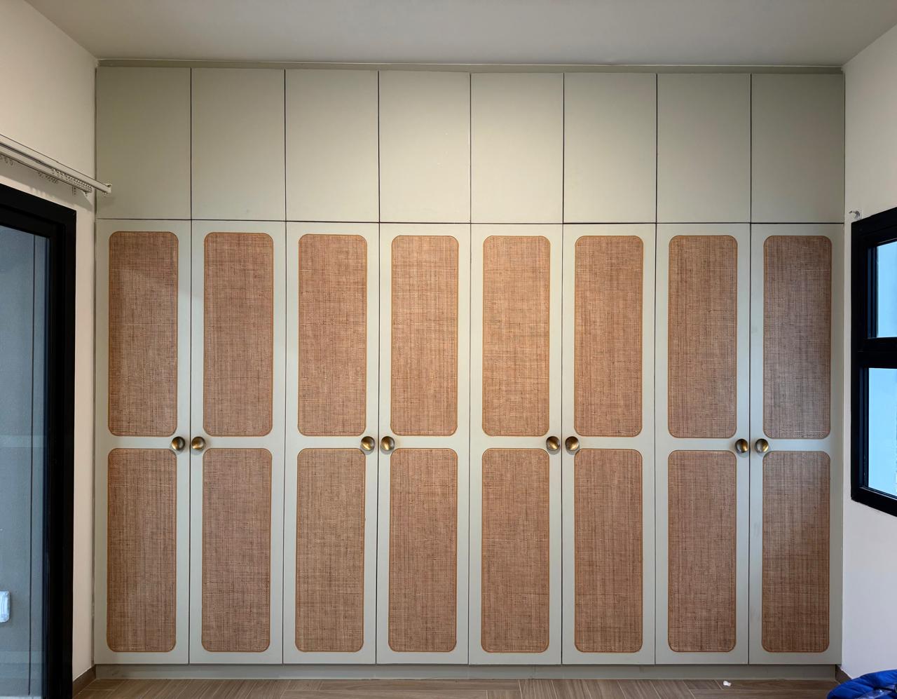
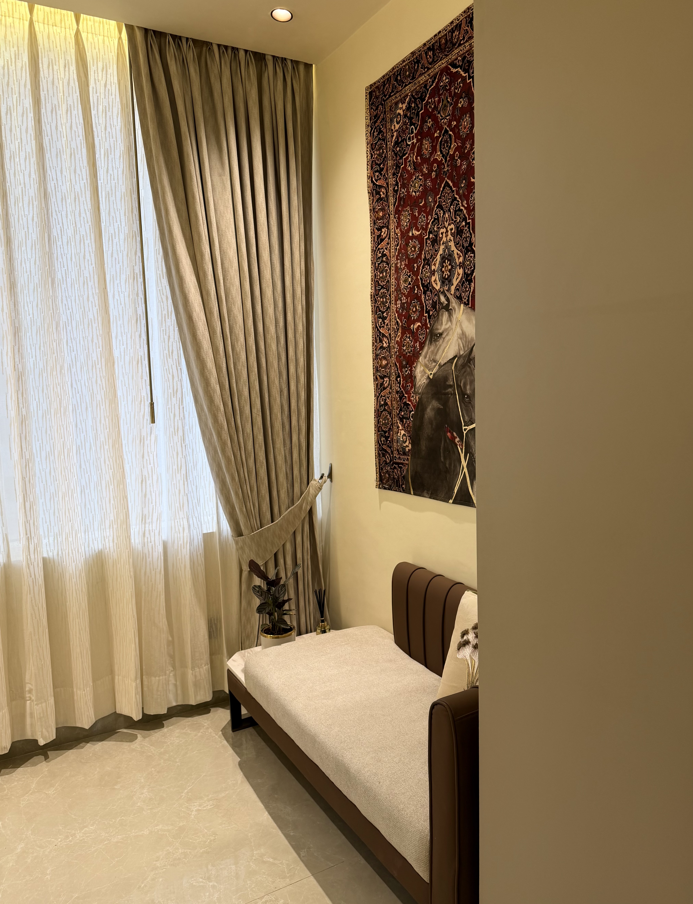
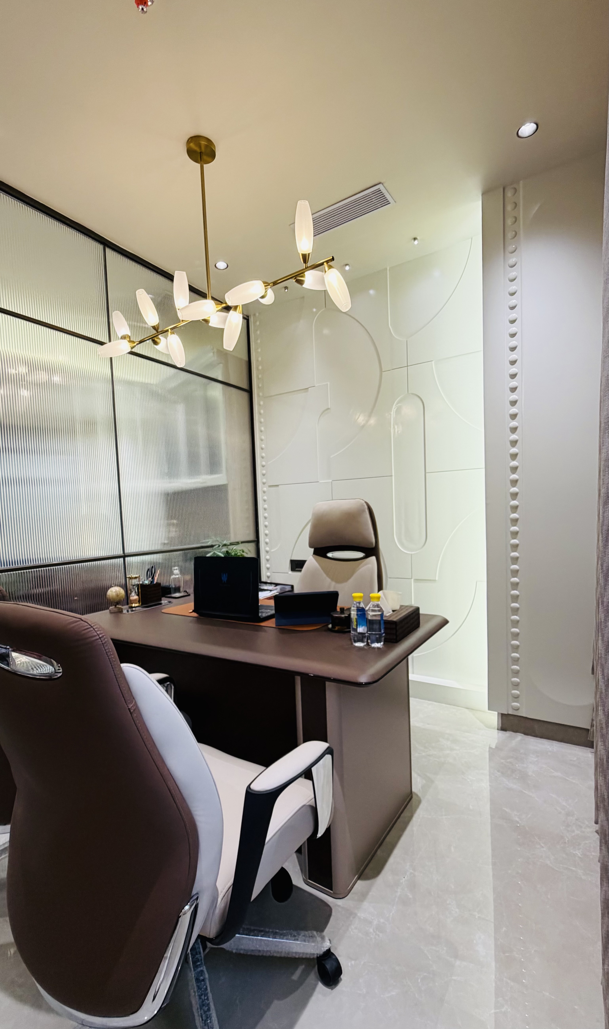
Interior Excellence

Shape
Space
Story

Every space tells a story — we help you write
yours with precision and elegance.

Our Services→
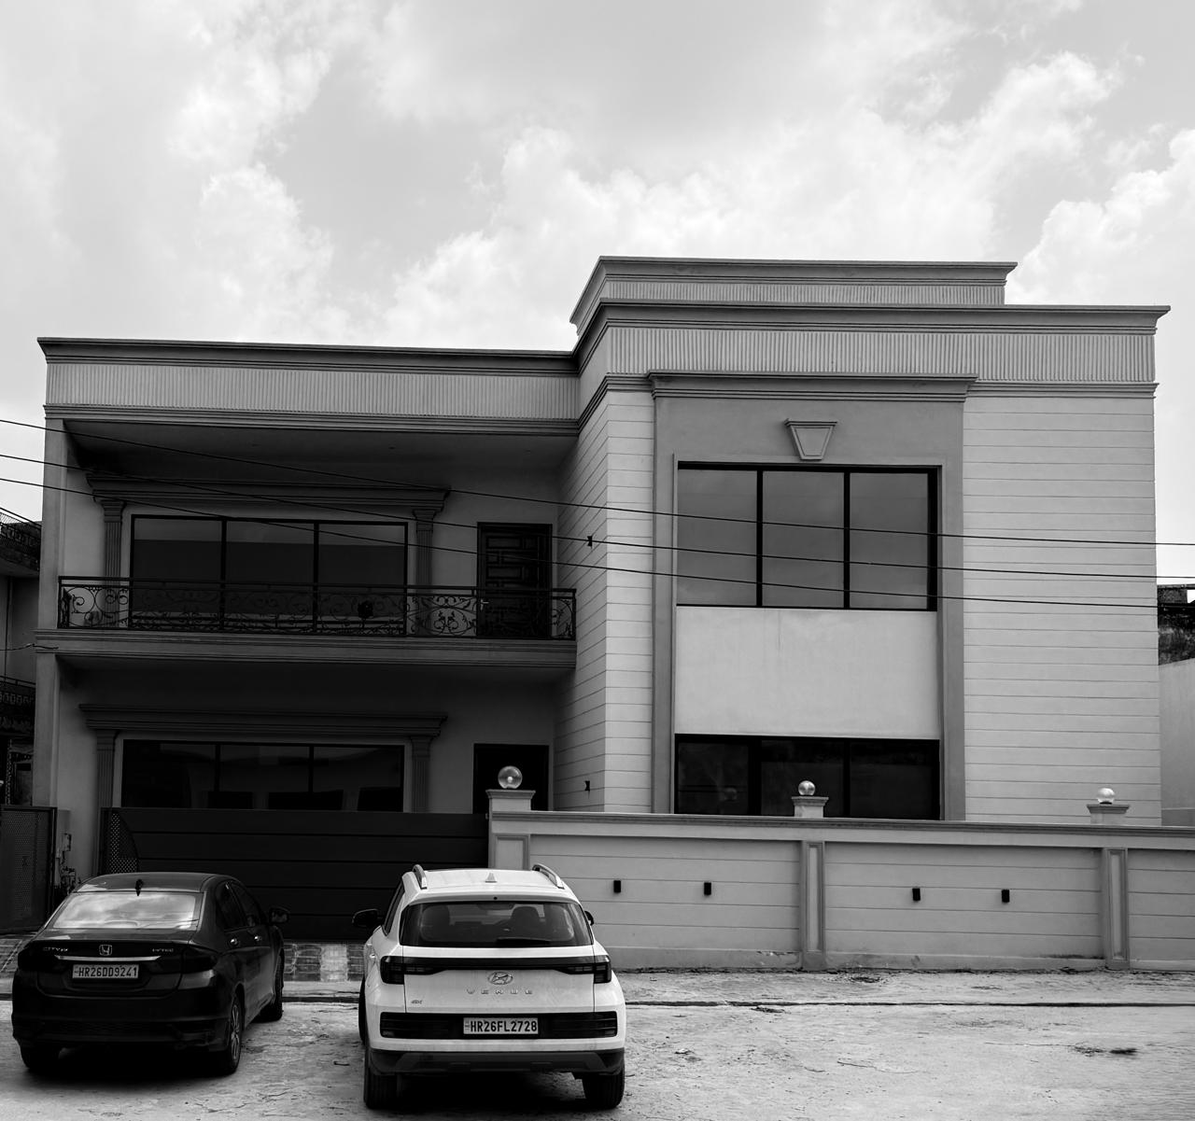
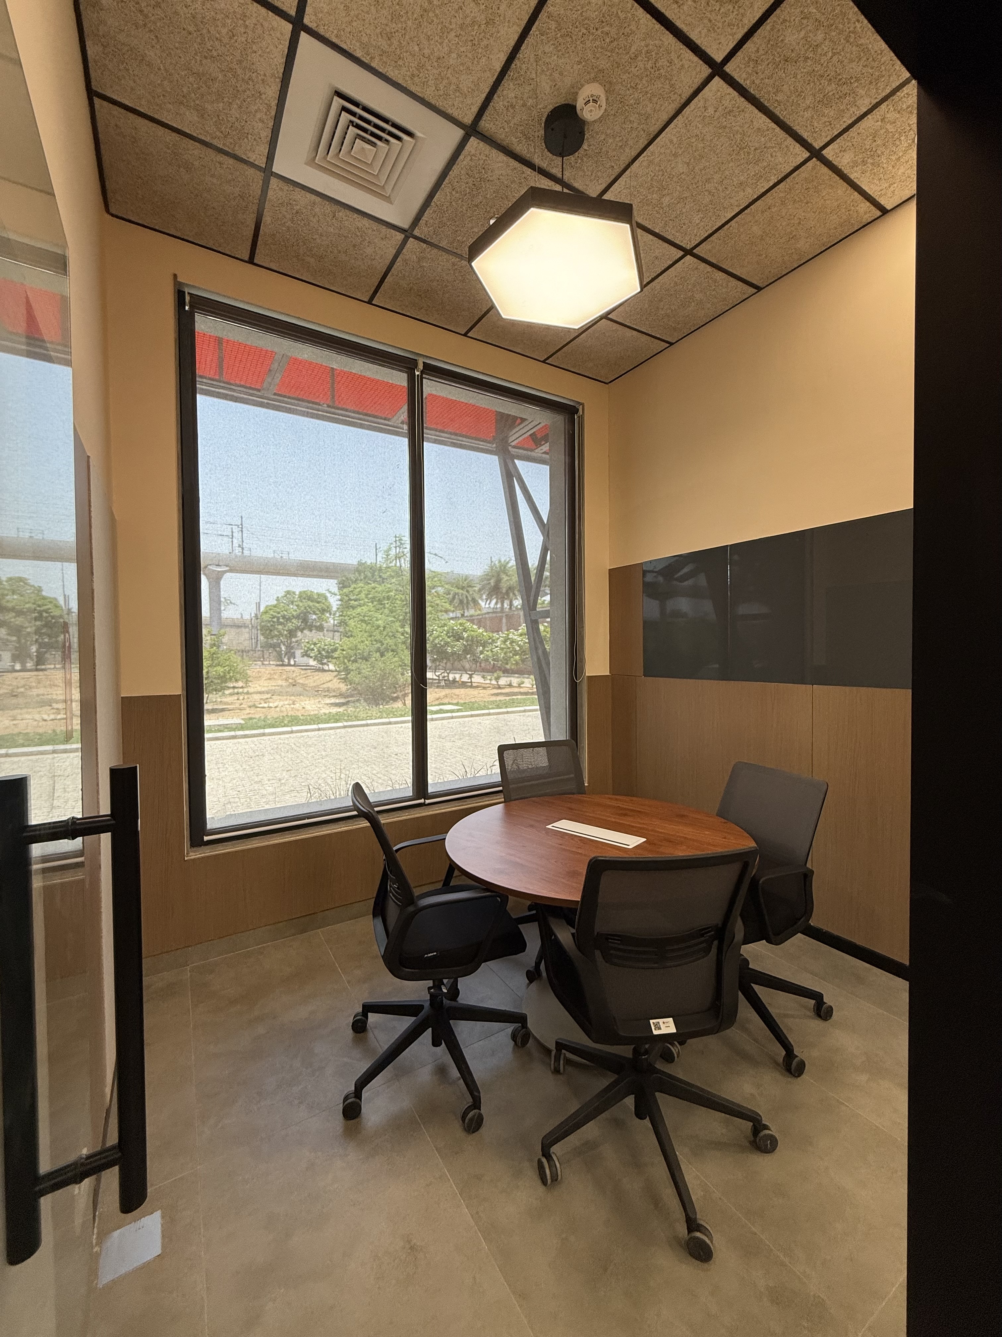
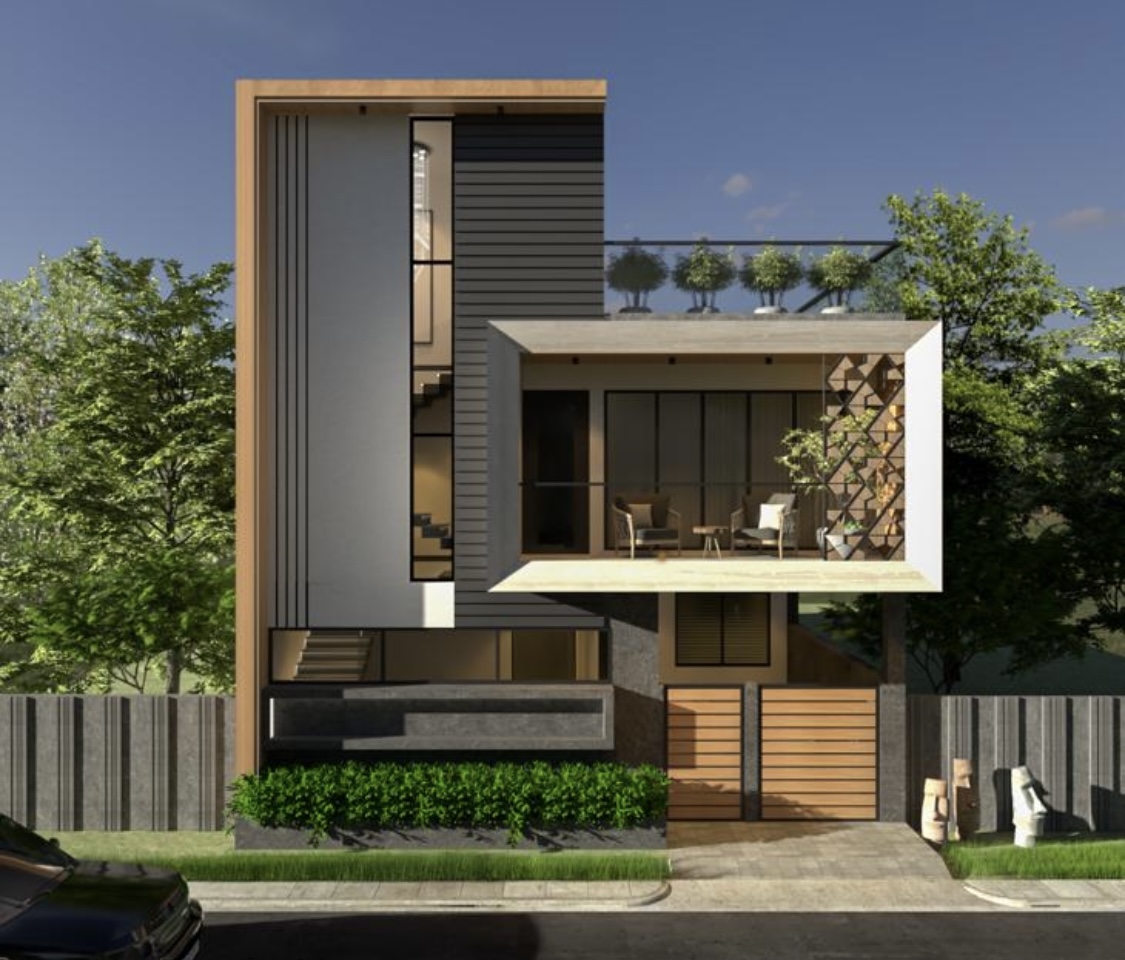
Urban Planning

Built to
Inspire

Sustainable, human-centred urban design for
communities that last generations.

About Studio→
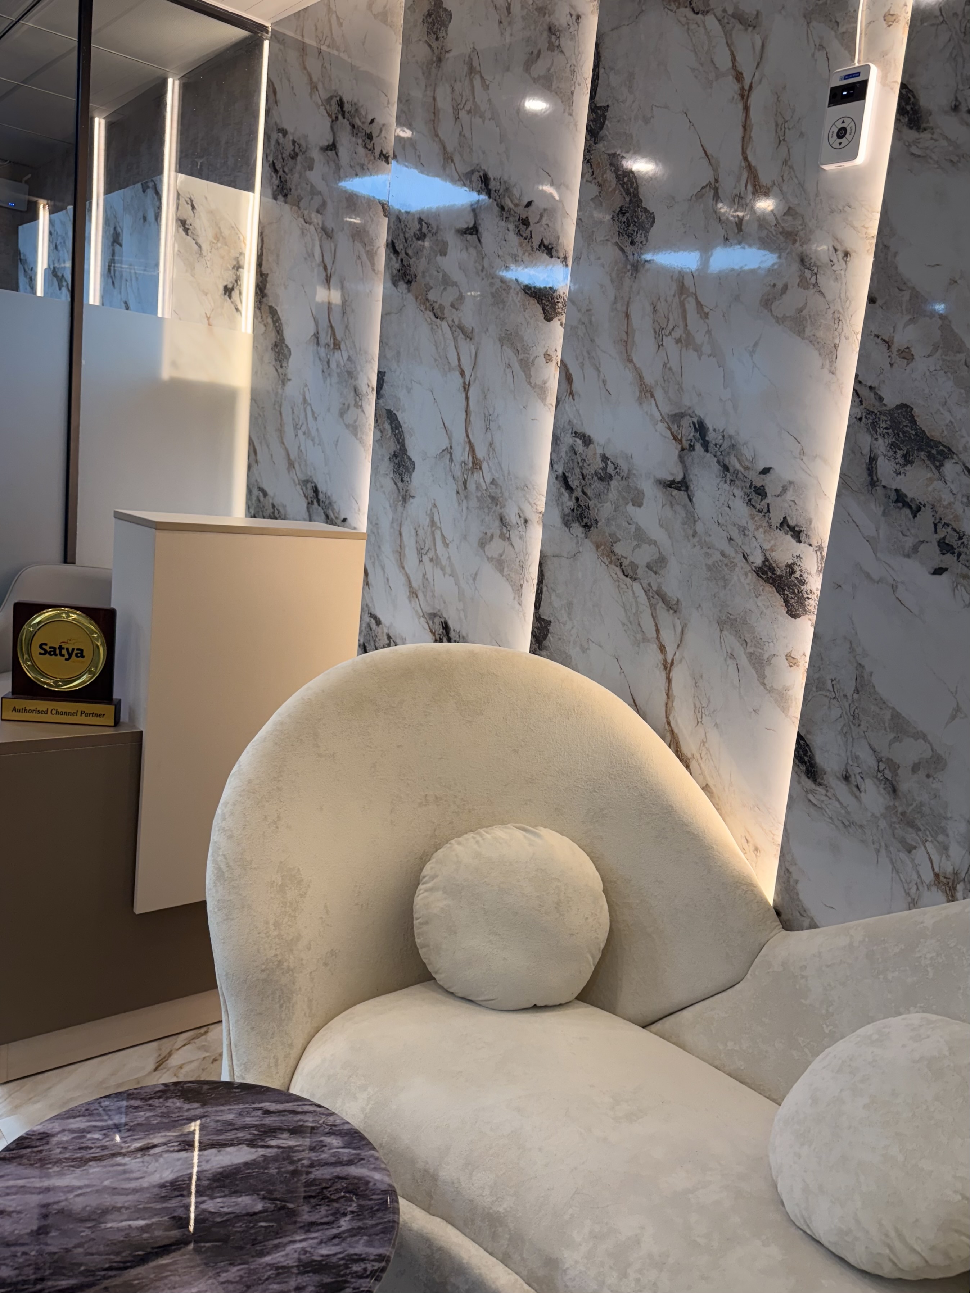
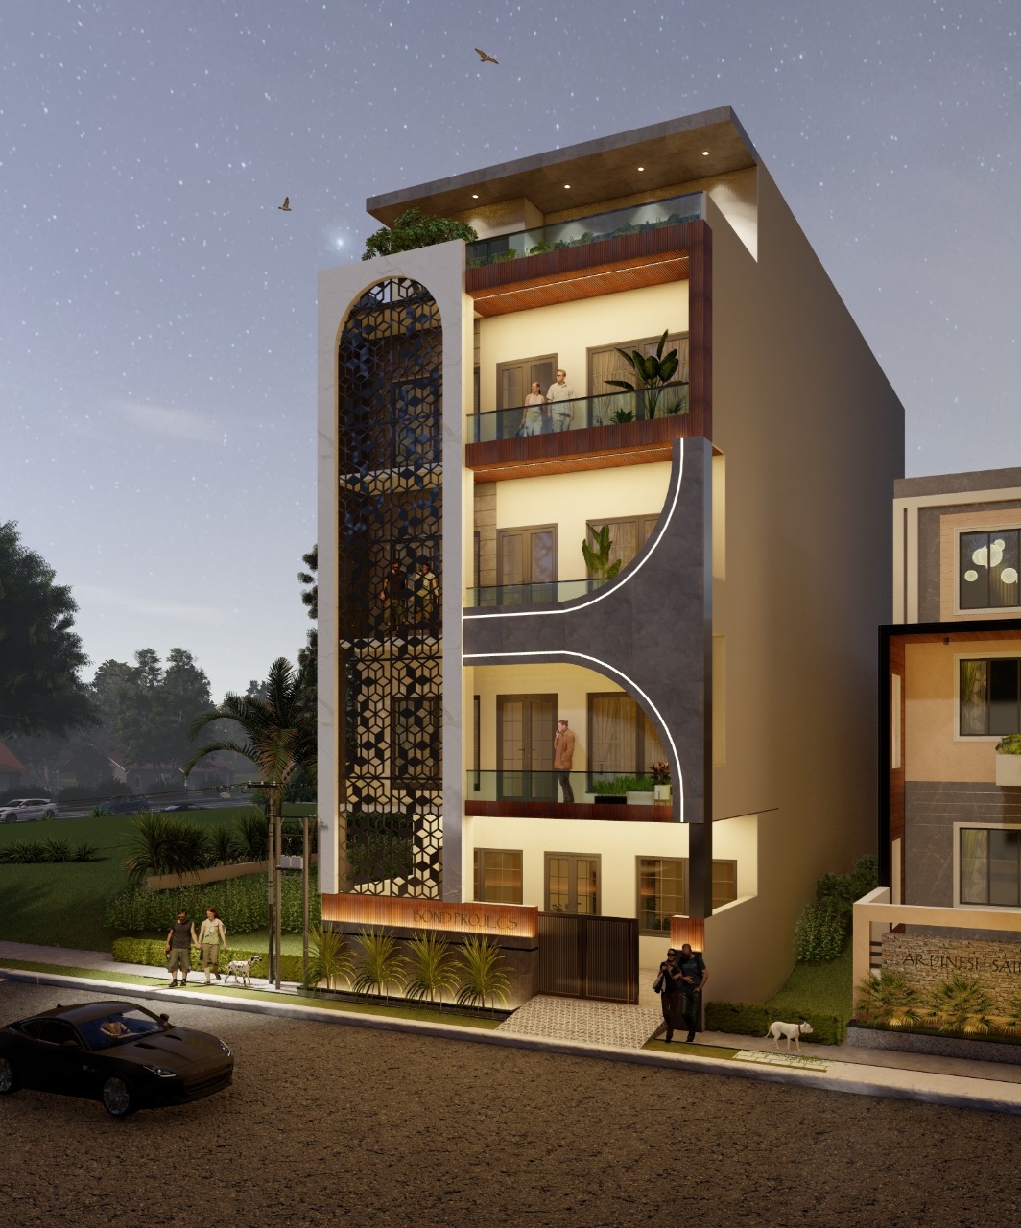
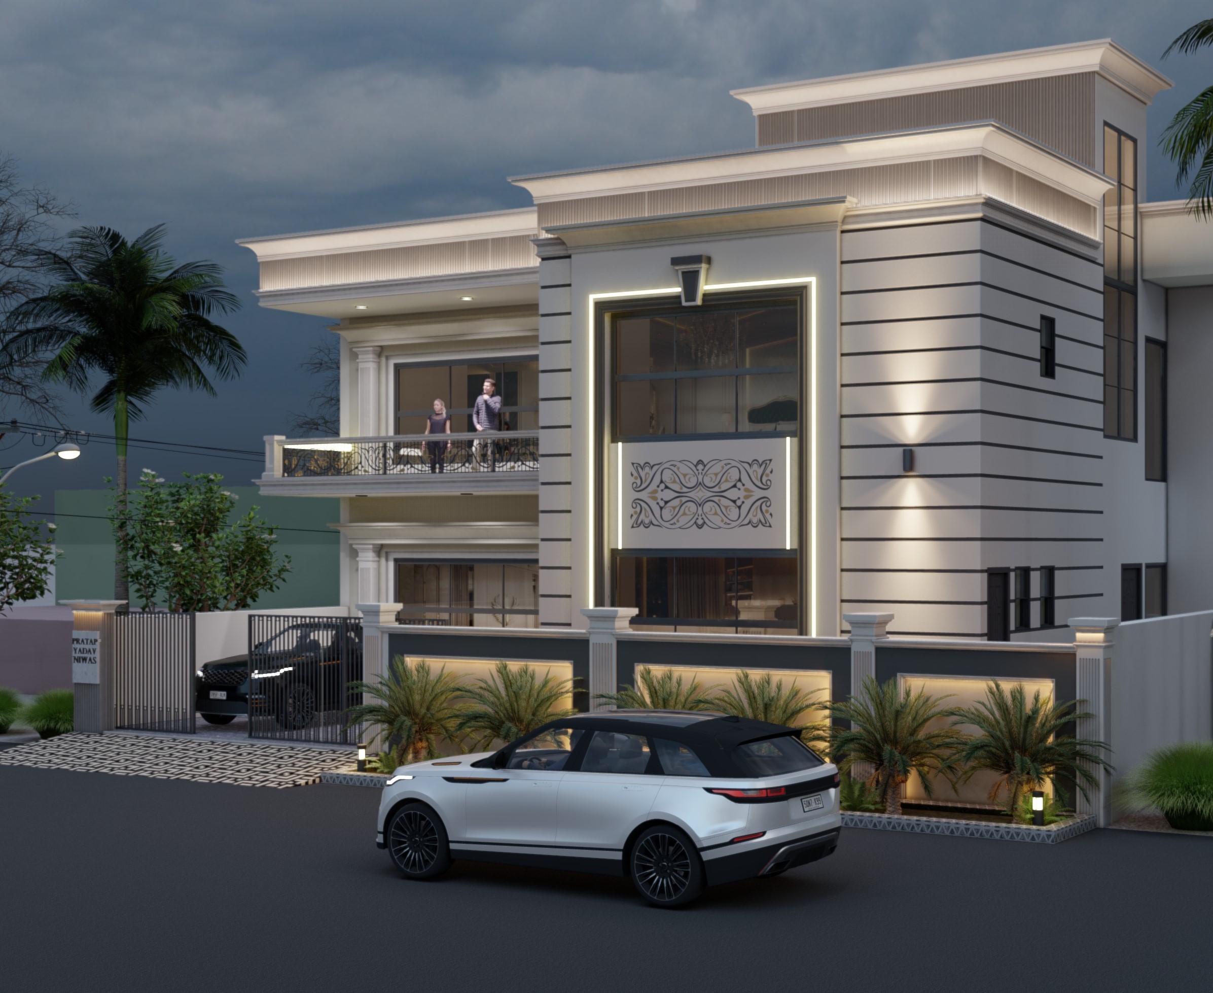
Residential Design

Where Life
Becomes Art

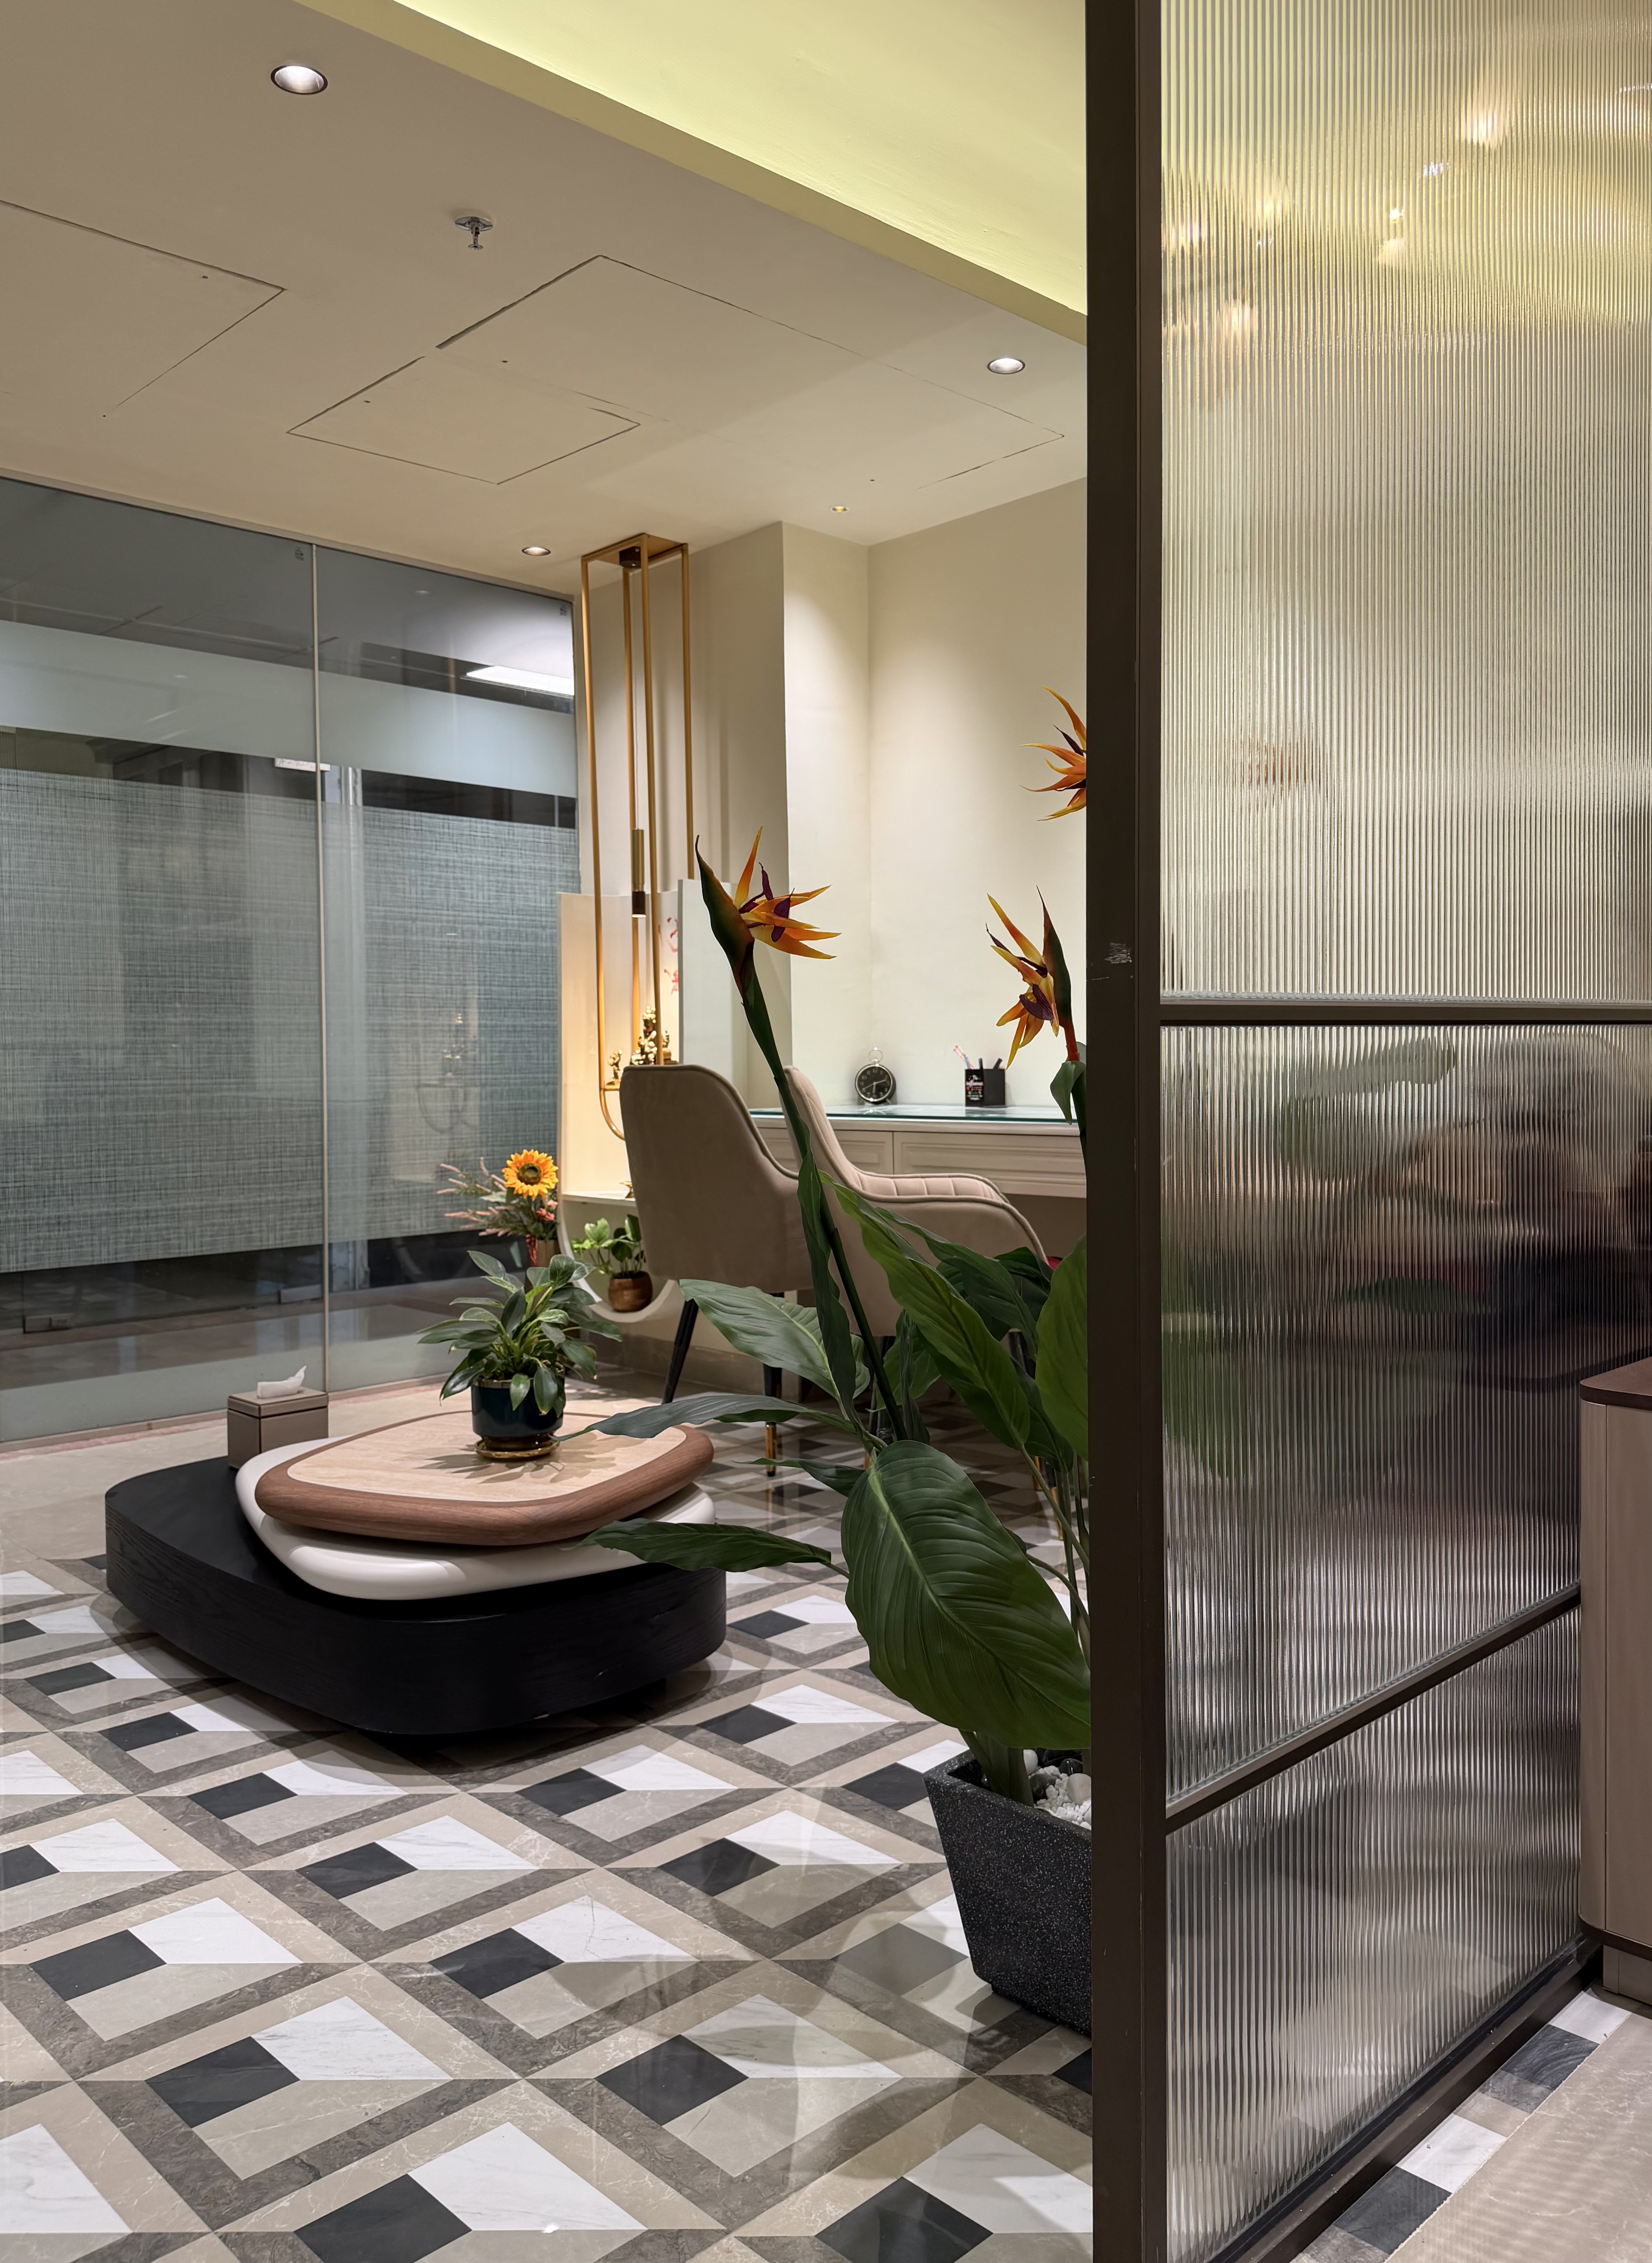
Luxury residences crafted with meticulous attention
to detail and personal vision.

Get In Touch→
Architecture & Design
Interior Excellence
Urban Planning
Residential Design
01 / 04
Studio Architecture
About the founder and his vision

Crafting Spaces That
Define an Era

Ar. Ashu began this journey alone in 2018, guided by a quiet yet powerful belief — that architecture and interiors are more than spaces. They are emotions made visible. With every line drawn and every detail considered, he set out to create environments that reflect elegance and individuality, while gently evoking emotion, comfort, and a deep sense of belonging.

0 Years of Experience
0 Clients
0 Projects Completed

Our Manifesto
Luxury | Discipline | Warmth

01

“At U Quantum Designs, we believe great design is defined by precision and discipline. Every detail is executed with care, every deadline is respected, and every project is delivered with unwavering professionalism. Beyond work, we build relationships that feel personal—like family—based on trust, understanding, and shared vision.”

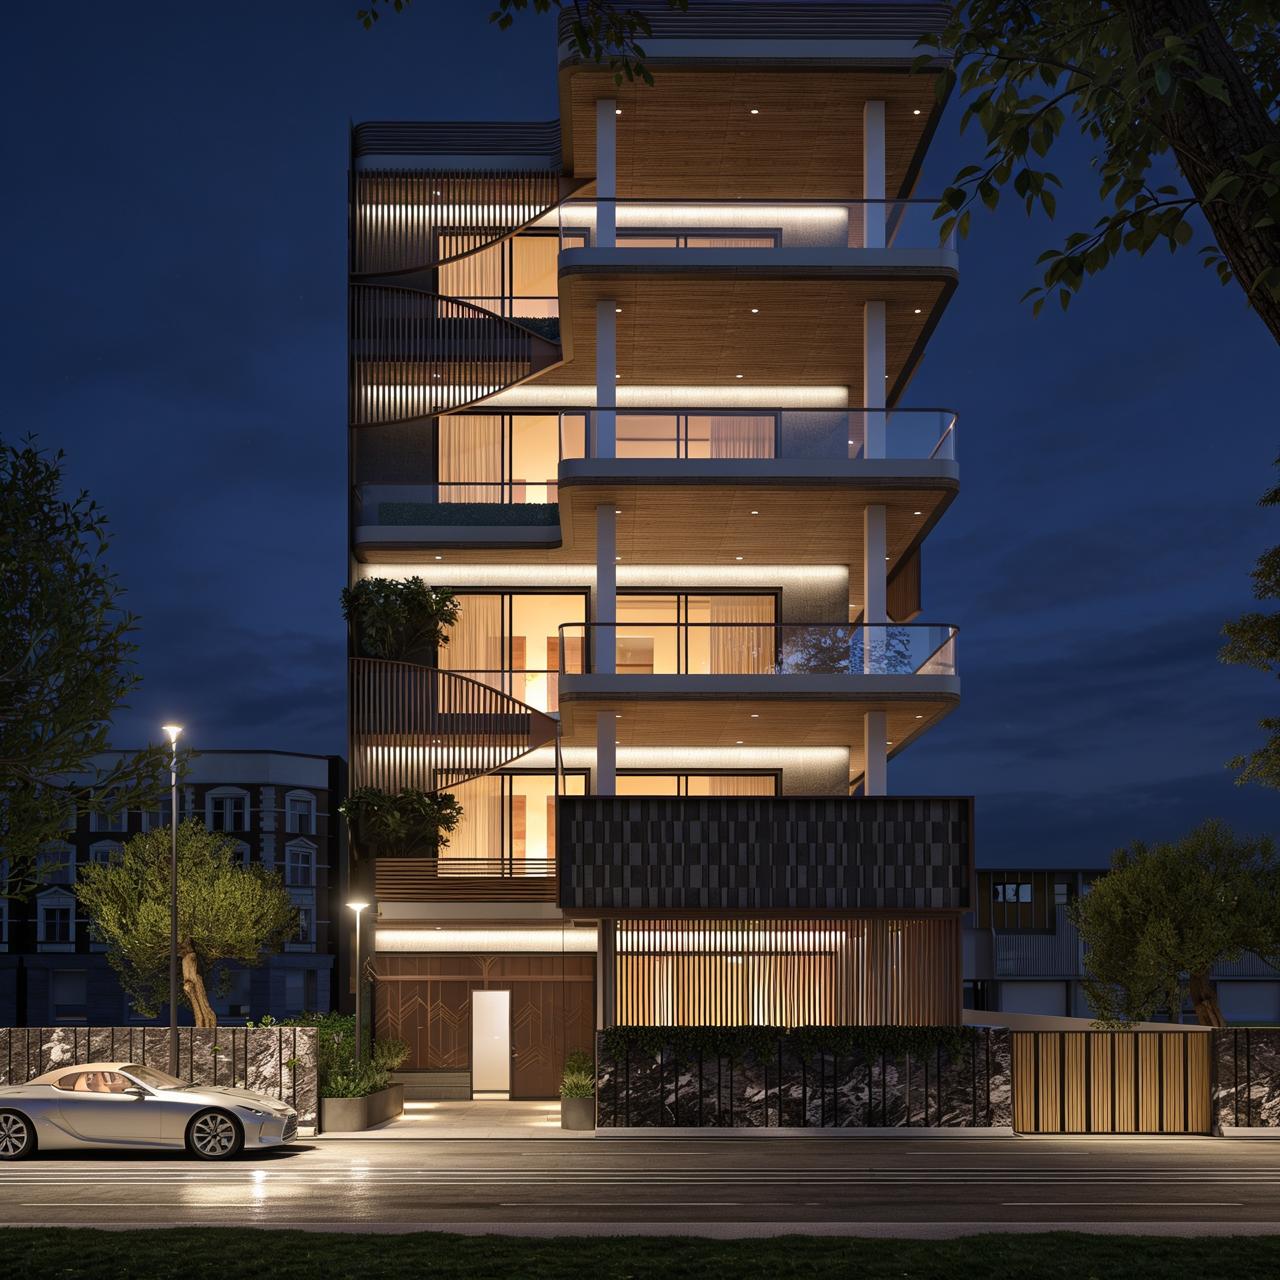
VERTICAL LOUVER FINS CASCADING TERRACE STEPS PRIMARY FACADE VOLUME
Initializing Blueprint...
Concept Blueprint 0% Render Completion
How We Work

Our Design
Process

From the first sketch to the final finish, every phase of our process is shaped by curiosity, craft, and a commitment to excellence.
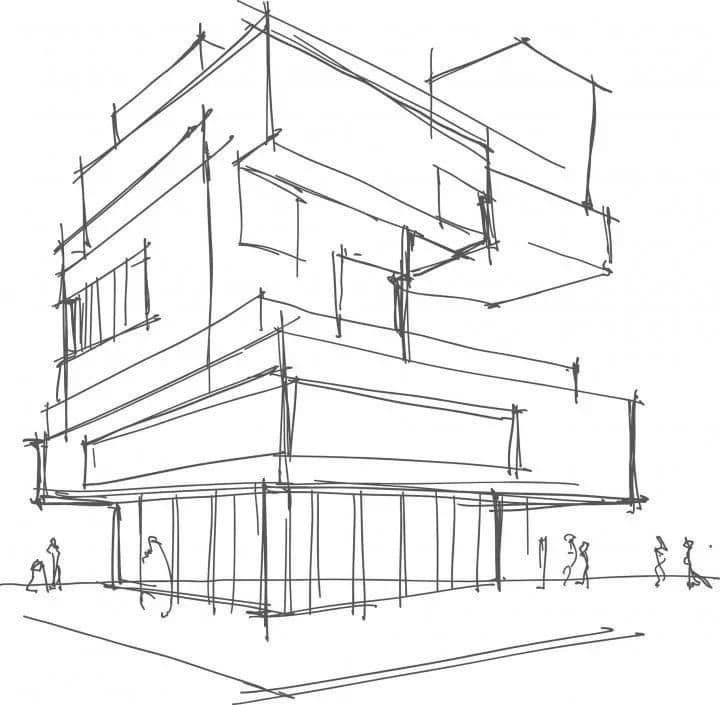
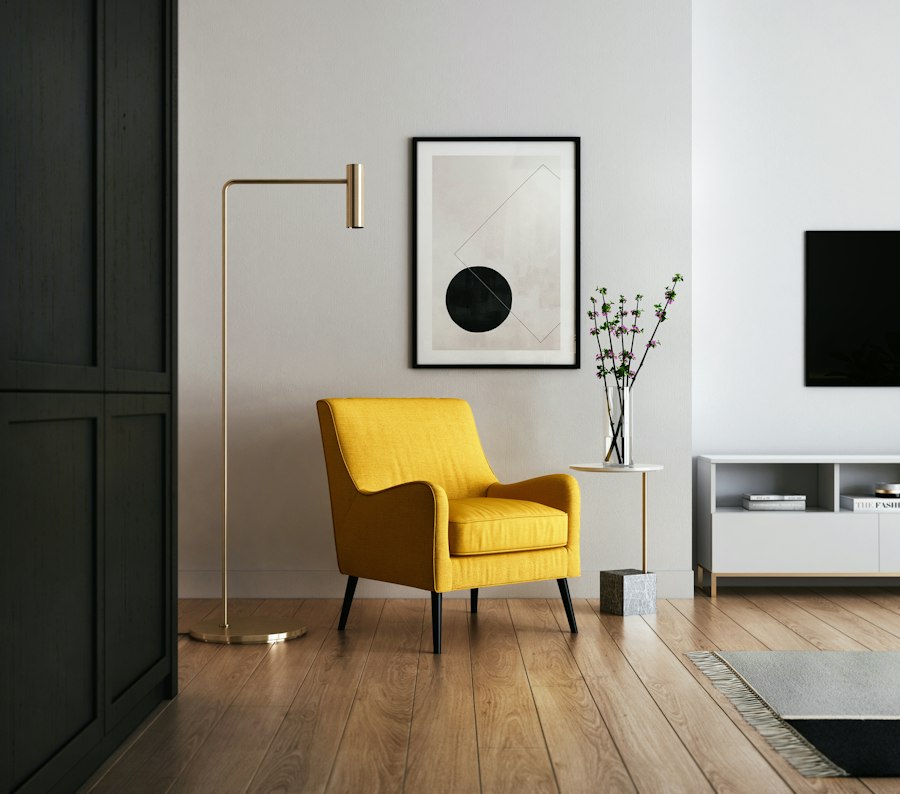
We begin every project by deeply understanding your vision, aspirations, and the context of the site. Our concept phase transforms abstract ideas into bold architectural statements that define the character of each project.

Rigorous spatial planning ensures every quantum unit works beautifully. We produce detailed drawings, 3D models and technical studies that anticipate challenges and unlock opportunities before construction begins.

We source the finest materials from around the world and collaborate with master craftspeople to bring extraordinary detail and tactile richness to every surface, fitting, and finish.

Our dedicated project management team oversees every stage of construction, ensuring quality, timeline, and budget are meticulously controlled from groundbreaking to handover.
Flawless Delivery
Visionary Concept
Precision Planning
Precision Planning
Material & Craft
Material & Craft
Flawless Delivery
Flawless Delivery
Building

Concept
to Reality.

Every extraordinary building begins as a line on paper. We believe the distance between that first stroke and the finished structure is not a gap — it's a journey of precision, craft, and imagination.

Concept & Vision95%
Schematic Design88%
Technical Development92%
Construction Delivery85%
LIVING 42 m² MASTER BED 28 m² DINING 24 m² KITCHEN 18 m² STUDY 21.6m 15.2m SCALE 1:100 N UQUANTUM DESIGNS · RESIDENTIAL GROUND FLOOR PLAN DWG NO. FA-R03 · REV. C
What We Do

Our Services

From concept to completion, we offer a full spectrum of architectural and design services.

01

Urban Planning

Strategic master planning and urban design services creating vibrant, sustainable communities designed around human scale, mobility, and ecological responsibility.

02

Turnkey Projects

Complete end-to-end design and build solutions — from initial brief through planning, procurement, interior, Building construction management and final handover.

03

Architectural Design

Comprehensive architectural services from concept development through detailed construction documentation and project delivery — every scale, every typology.
Our diverse portfolio spans residential, commercial, industrial, institutional, and healthcare (hospital) design, allowing us to bring a wealth of cross-industry expertise to the table.

04

Interior Design

Bespoke interior environments crafted to reflect your identity and lifestyle. We curate every material, finish, and furnishing with obsessive precision and singular vision.
We offer residential , commercial and industrial interior design services.

05

Landscaping

Connecting the built facility with landscape design to ensure natural movement between indoor and outdoor areas. From landscape design plans to implementation, we provide end-to-end services, ensuring a hassle-free experience.

06

3D Visualization

Photorealistic architectural visualization and immersive virtual reality experiences that bring your project to life before a single brick is laid.
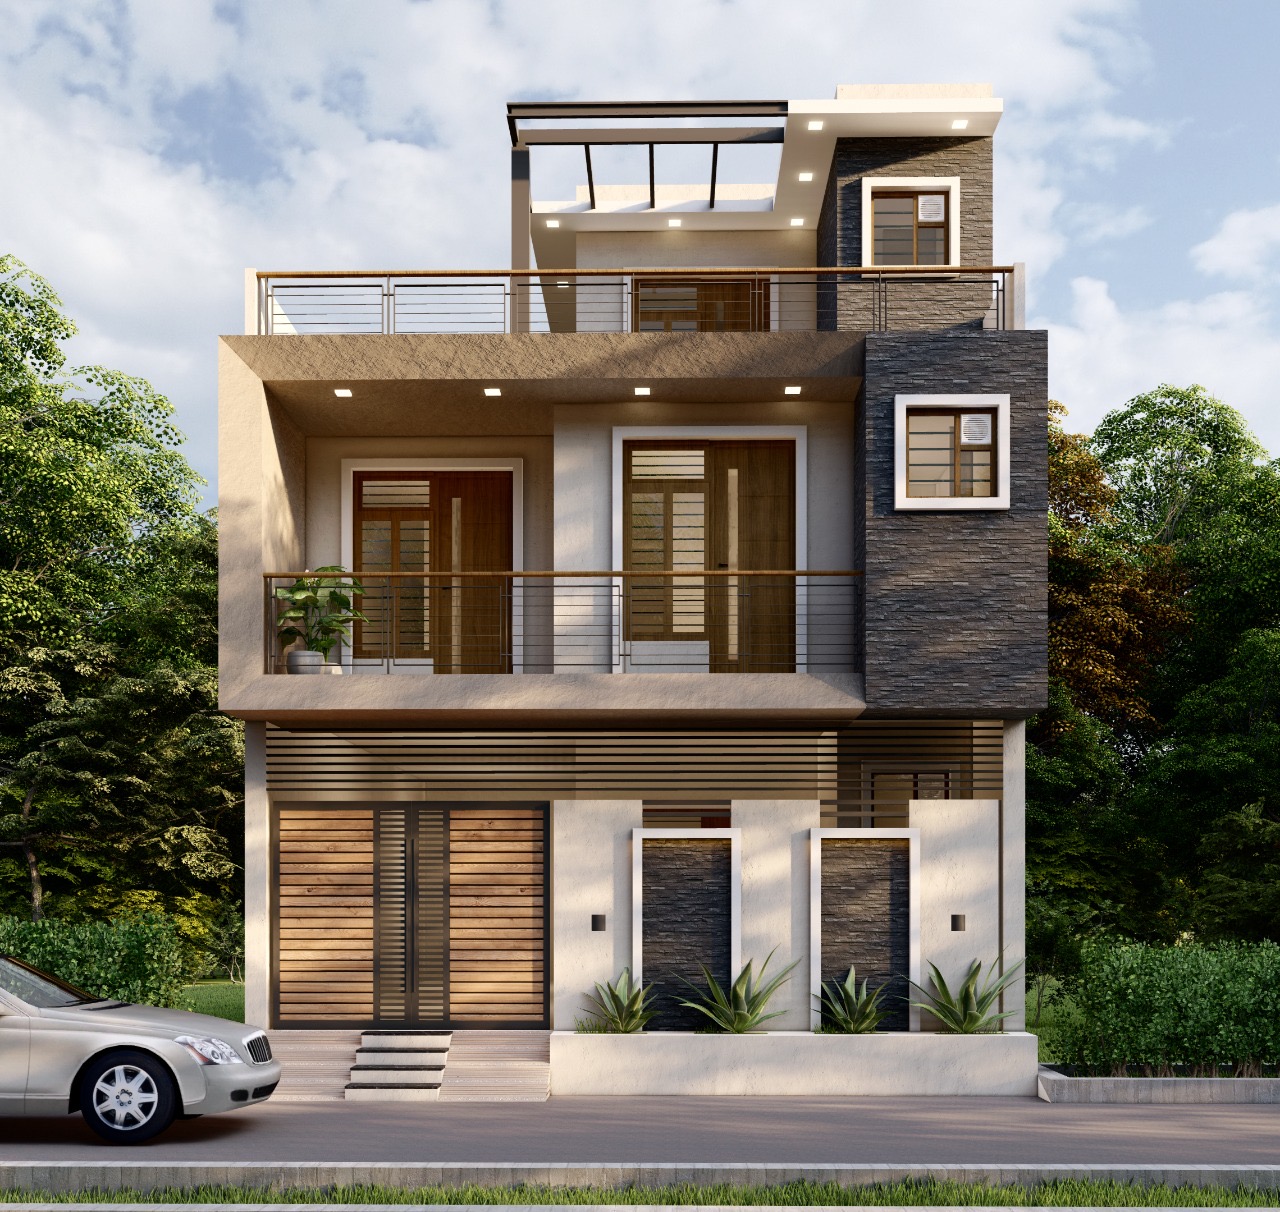
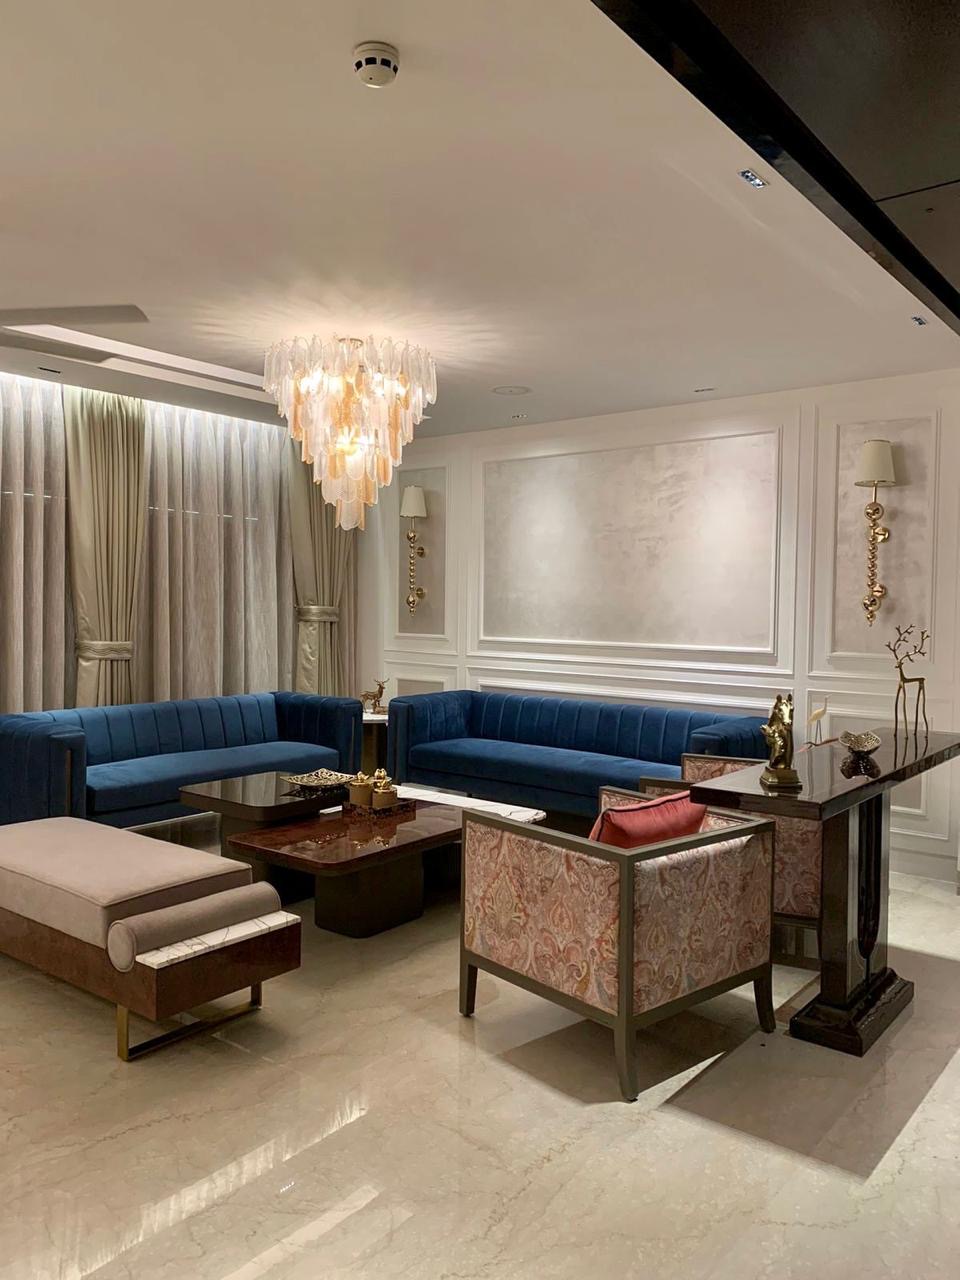
Our Work

Selected Projects

Villa Solstice
Residential

Meridian Tower
Residential

Civic Quarter
Commercial

Casa Luminara
Industrial

Apex HQ
Industrial

Heritage Walk
Residential

Heritage Walk
commercial

Heritage Walk
Industrial

Heritage Walk
Industrial

Heritage Walk
Commercial

Heritage Walk
Residential

Heritage Walk
Residential

Heritage Walk
Industrial

Heritage Walk
Commercial

Heritage Walk
Industrial

Heritage Walk
Commercial

Heritage Walk
Industrial

Heritage Walk
Residential

Heritage Walk
Residential

Heritage Walk
Residential

Heritage Walk
Residential

Heritage Walk
Commercial

Heritage Walk
Industrial

Heritage Walk
Residential

Heritage Walk
commercial

Heritage Walk
Commercial

Heritage Walk
Residential

Heritage Walk
Residential

Heritage Walk
Industrial

Heritage Walk
Commercial

Meridian Tower
Residential

Heritage Walk
Industrial

Get In Touch

Start Your Project

📍

Studio Location

OF-455, 4th Floor, Satya The Hive, Dwarka Expressway,
Sec 102, Gurugram, Hr-122505.

📞

Phone

+91 9991774343

✉

Email

uarchitectsggn@gmail.com

🕐

Studio Hours

Mon – Fri: 9:00 AM – 6:00 PM
Saturday: 10:00 AM – 2:00 PM

Find Our Studio
Gurugram, Haryana
UQUANTUM DESIGNS

OF-455, 4th Floor, Satya The Hive,
Dwarka Expressway, Gurugram